MahaRERA Website
maharera.maharashtra.gov.inProject MahaRERA No.

A51700026634
Project MahaRERA No.

P51800001140
For Best Offers Fill Your Details

Ashwin Sheth & Emami Group
Developer

L.B.S. Road, Kanjurmarg West
Location
About Sheth Avante Kanjurmarg West Project
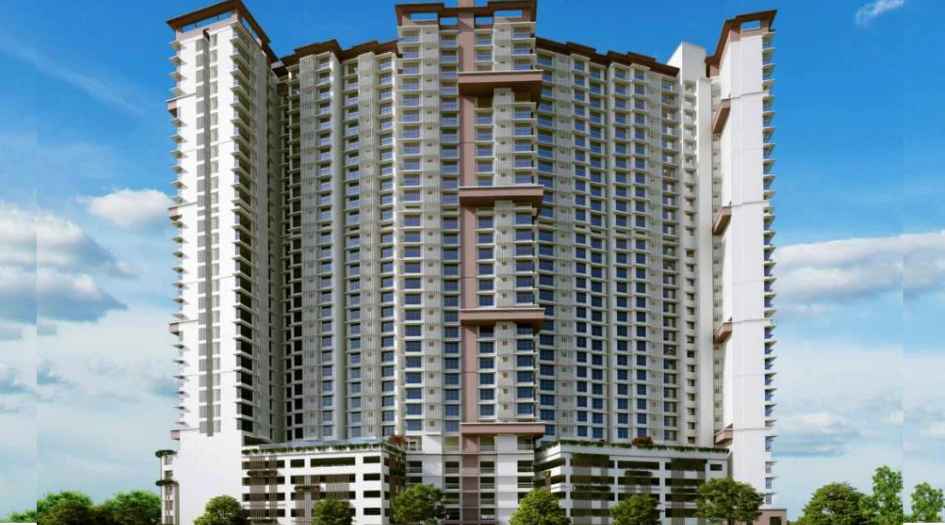
Sheth Avante Kanjurmarg West Codename 78 Central is a Project by Ashwin Sheth & Emami Group joint venture development situated in the most premium location of Kanjurmarg, at L.B.S. Road next to D-Mart, Ambedkar Nagar offers 1, 2 & 3 BHK Flats with the availability of Jodi Apartments. Also get Floor Plan, Price Sheet, RERA ID, Reviews, Possession Timeline, Construction Status, Location Advantages, Address, Amenities & Specifications. Sheth Avante Kanjurmarg West has 3 Towers Tower A, B & C with a floor range of 25 Storeys.
78 Central Avante Kanjurmarg West Property Features Amenities like Themed Garden, Senior Citizen Garden, Cricket Pitch, Multipurpose Court, Landscape Garden & Sitout Area, Access Road, Sandpit Jungle Gym, Senior Citizen Space, Amphitheatre, Mural In Garden, Manicured Lawn, Walking/ Jogging Track, Swimming Pool, Pool deck, Party Deck/ Viewing Deck, Star Gazing Pedestal, Landscape Garden, Lawn With Herbal Plantation, Reflexology Path, Yoga/ Meditation Space. Sheth Avante has Excellent Connectivity Hospitals – Naval Hospital, Fortis Hospital, Nanesh Global Hospital, Ankur Hospital, and Aniket Nursing Home. Schools & Colleges – Hiranandani School, St. Francis Xavier's School, St. Xavier's School, Powai Municipal English School, IIT Mumbai, RamkaliDevi JR. College. Shopping & Entertainment – R City Mall, Dreams Mall, Huma Mall, Carnival Cinemas, Dmart, N.C.H. Sports Club, Naval Ground, IIT market, Kajurmarg Station, Bhandup Station.
Sheth Avante Kanjurmarg is close to Great Eastern Gardens, Gundecha Altura, Mahindra Splendora Tower, Dreams Society, Usha Complex, Phoenix Mahavir Complex, Sun Heights, Nivedita Building, Tarkash Building, Jupiter Suncity Complex, Trikutta Towers.
L.B.S. Marg, Kanjurmarg West is well connected to Eastern Express Highway, SCLR, JVLR, Eastern Freeway, Naval Hospital, Fortis Hospital, R City Mall, Dreams Mall, Carnival Cinemas, Dmart, N.C.H. Sports Club, IIT market, IIT Mumbai, Vikhroli, SEEPZ, Bandra Kurla Complex, Bhandup, Powai, Kajurmarg Station, Bhandup Station, Vikhroli Station, Ghatkopar Station & Metro Station, International Airport, Domestic Airport.
Kanjurmarg West has many Projects Runwal Forests, Runwal Code Name 11, Sheth Avante, Gundecha Altura, Gundecha Heights, Great Eastern Gardens, DSS Mahavir Trinkets, Entee Happy Home, Rizvi Aashiana, Skyline Poseidon, Mohini mansion, Fortune Arcade, MK Residency, Shatrunjay Giriraj Complex, DSS Mahavir Majestik.
Ashwin Sheth Group has many ongoing and completed projects Sheth Vasant Lawns Thane, 72 West Andheri, Avante Kanjurmarg Sheth Cnergy Thane, Sheth Montana Mulund, Sheth Zuri Thane, Sheth Avalon Thane and completed many projects Vasant Athena Thane West, Iris Blue Dubai, Iris Bay Dubai, Sigma Estate Dadar, Cnergy Prabhadevi, Viviana Mall Thane West, Ivy Goregaon East, Vasant Nagri Vasai East, Vasant Marvel Borivali, Vasant Lawns Thane, Vasant Galaxy Goregaon, Grandeur Goregaon, Fiona Thane, Vasant Garden Mulund, Beaumonde Prabhadevi, Vasant Oscar Mulund, Sheth Midori Dahisar.
Emami Realty has many ongoing and completed projects James Long Sarani Kolkata, Emami Tejomaya 2 Chennai, Sipcot Chennai, Buda Jhansi, Govindpur Bhubaneswar, Emami Aastha Joka, Emami Business Bay Salt Lake, Emami City Kolkata, Emami Aerocity Coimbatore, Urbana in Kolkata, Emami Nature Jhansi, South City in Kolkata, Swanlake in Hyderabad, Swanvilla in Hyderabad, Avante in Mumbai, Montana in Mumbai, Altair in Colombo Sri Lanka.
Sheth Avante Kanjurmarg West Overview

Project Name
Sheth Avante
Location
L.B.S. Road, Kanjurmarg West
Developer Name
Ashwin Sheth & Emami Group
TOTAL TOWERS
3
FLOORS
25 Storey
APARTMENTS
1, 2 & 3 BHK
AREA
446 - 891 Sqft
POSSESSION
Under Construction
RESEDENTIAL
PropertySheth Avante Kanjurmarg West Property Specification
| Beautifully designed and crafted |
| Experience the Luxury of Living a Spacious Lifestyle |
| Sheth Avante is nestled in one of Kanjurmarg’s most promising locations |
| Everything you need for a happier life |
Configuration & Price Of Sheth Avante Kanjurmarg West
| Type | Carpet Area (sq ft) | Price |
|---|---|---|
| 1 BHK | 446 Sqft | Price on Request |
| 2 BHK | 555 - 740 Sqft | Price on Request |
| 3 BHK | 891 Sqft | Price on Request |
Sheth Avante Kanjurmarg West Floor Plan
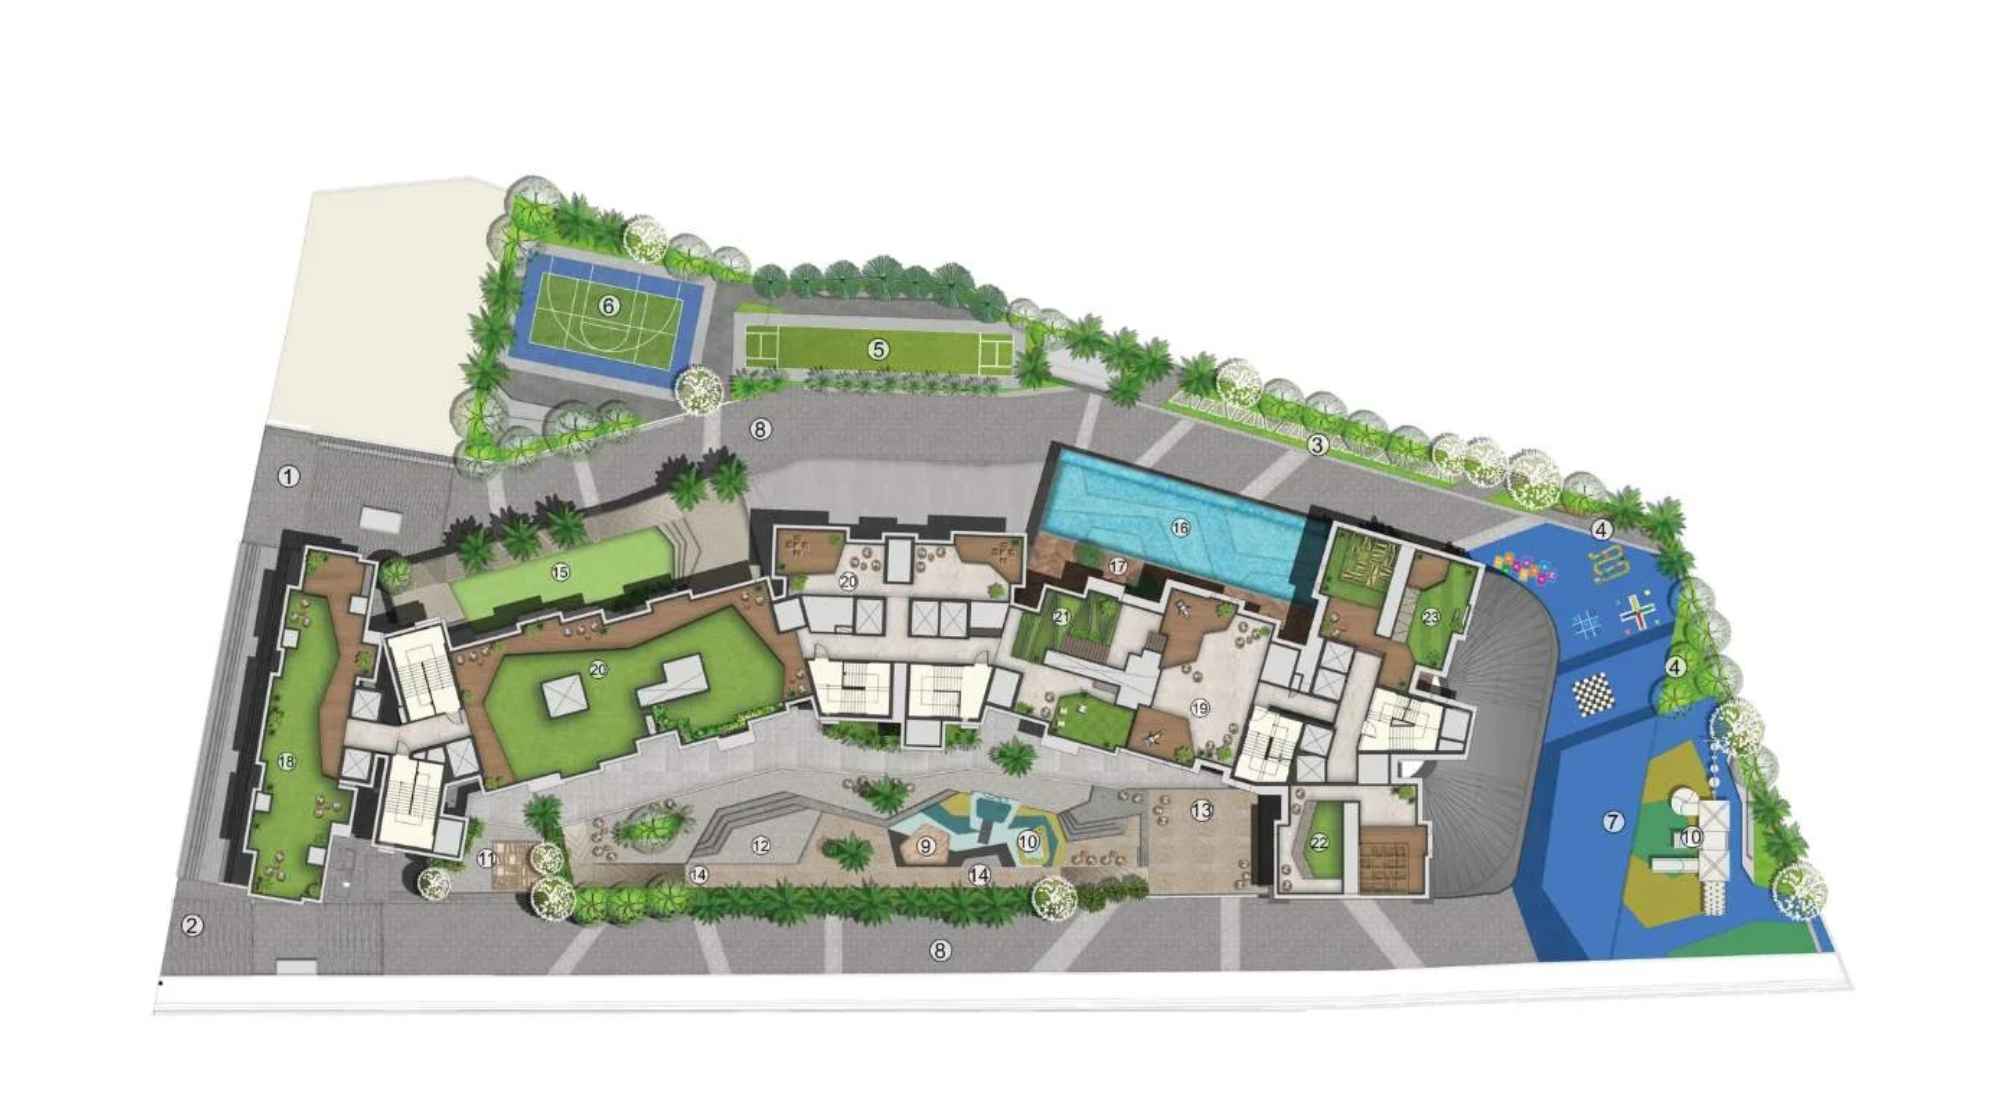
Sheth-Avante-Floor-Plan-Master-Layout
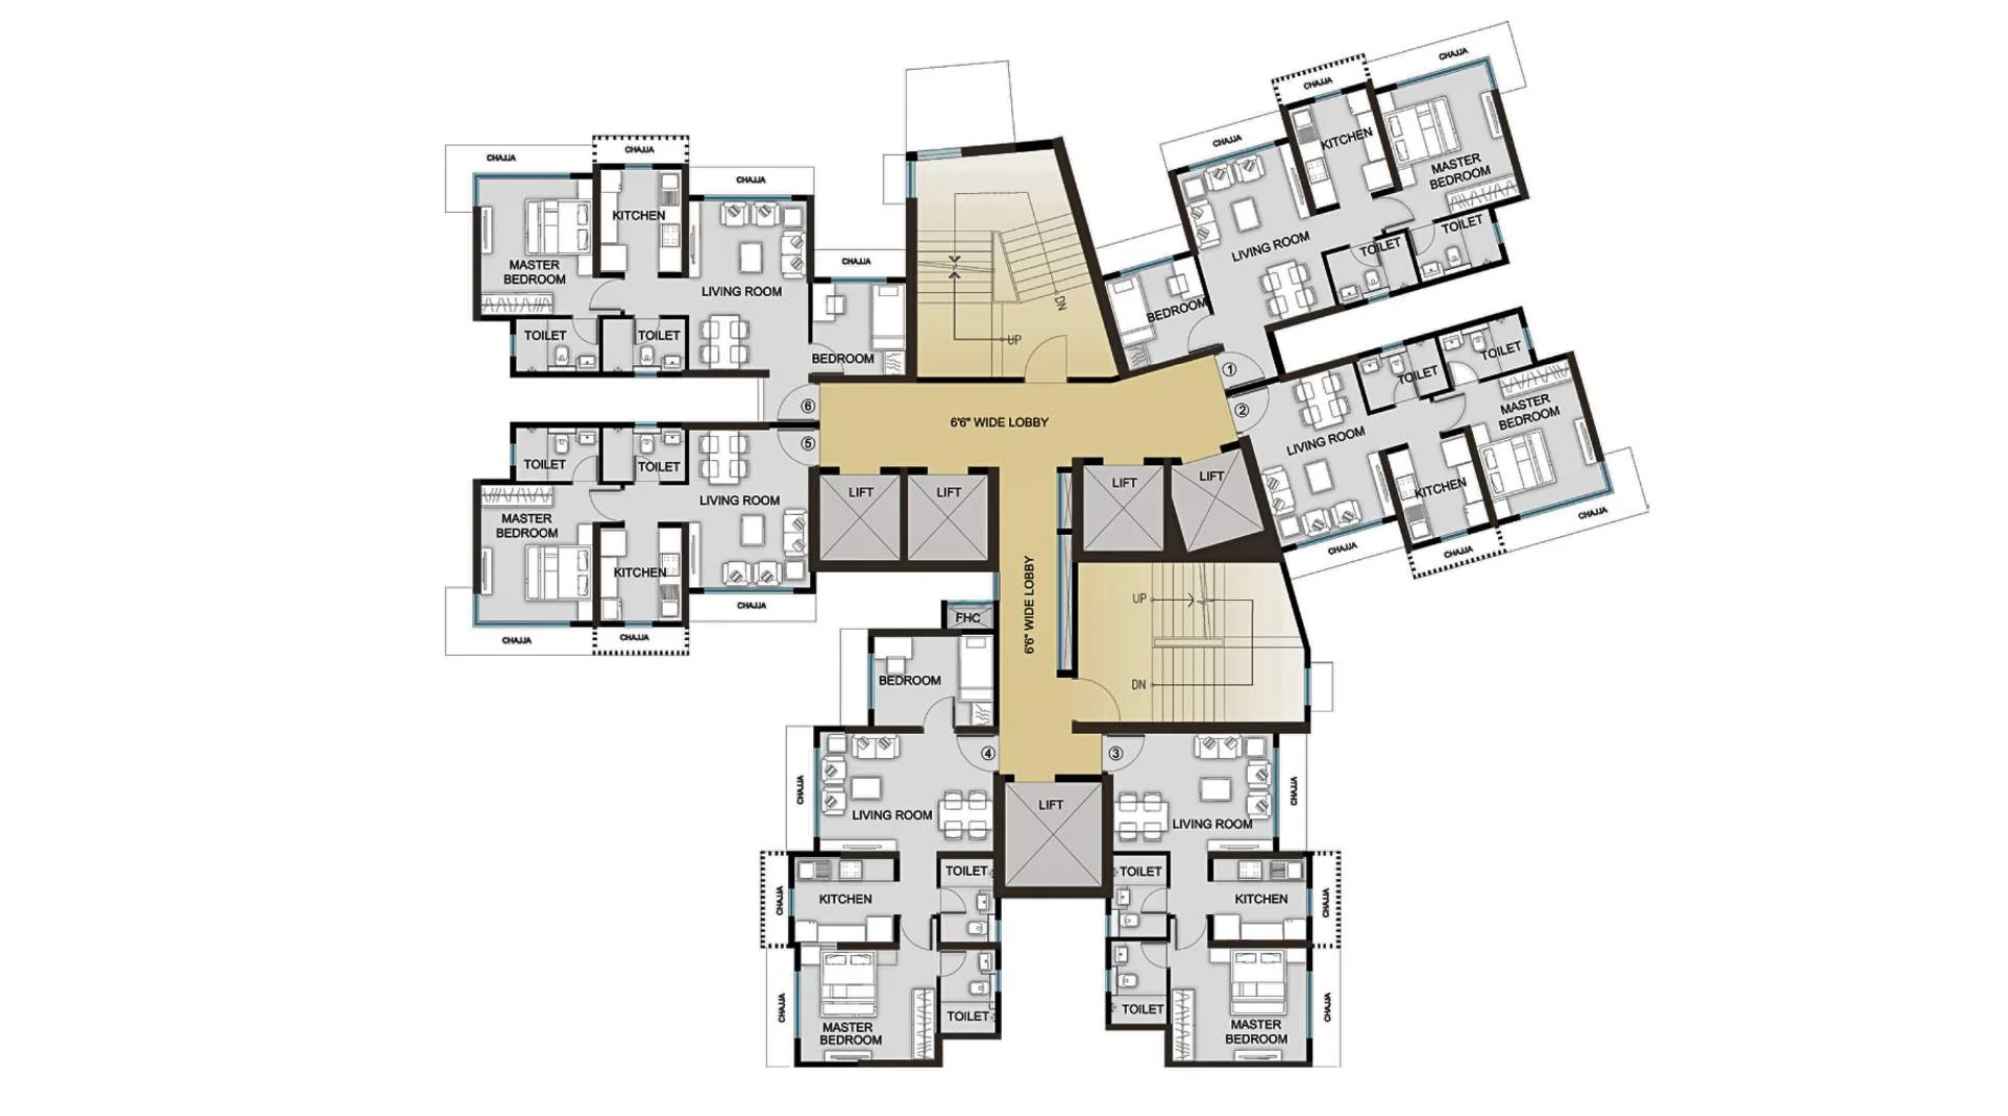
Sheth-Avante-Floor-Plan-Tower-A
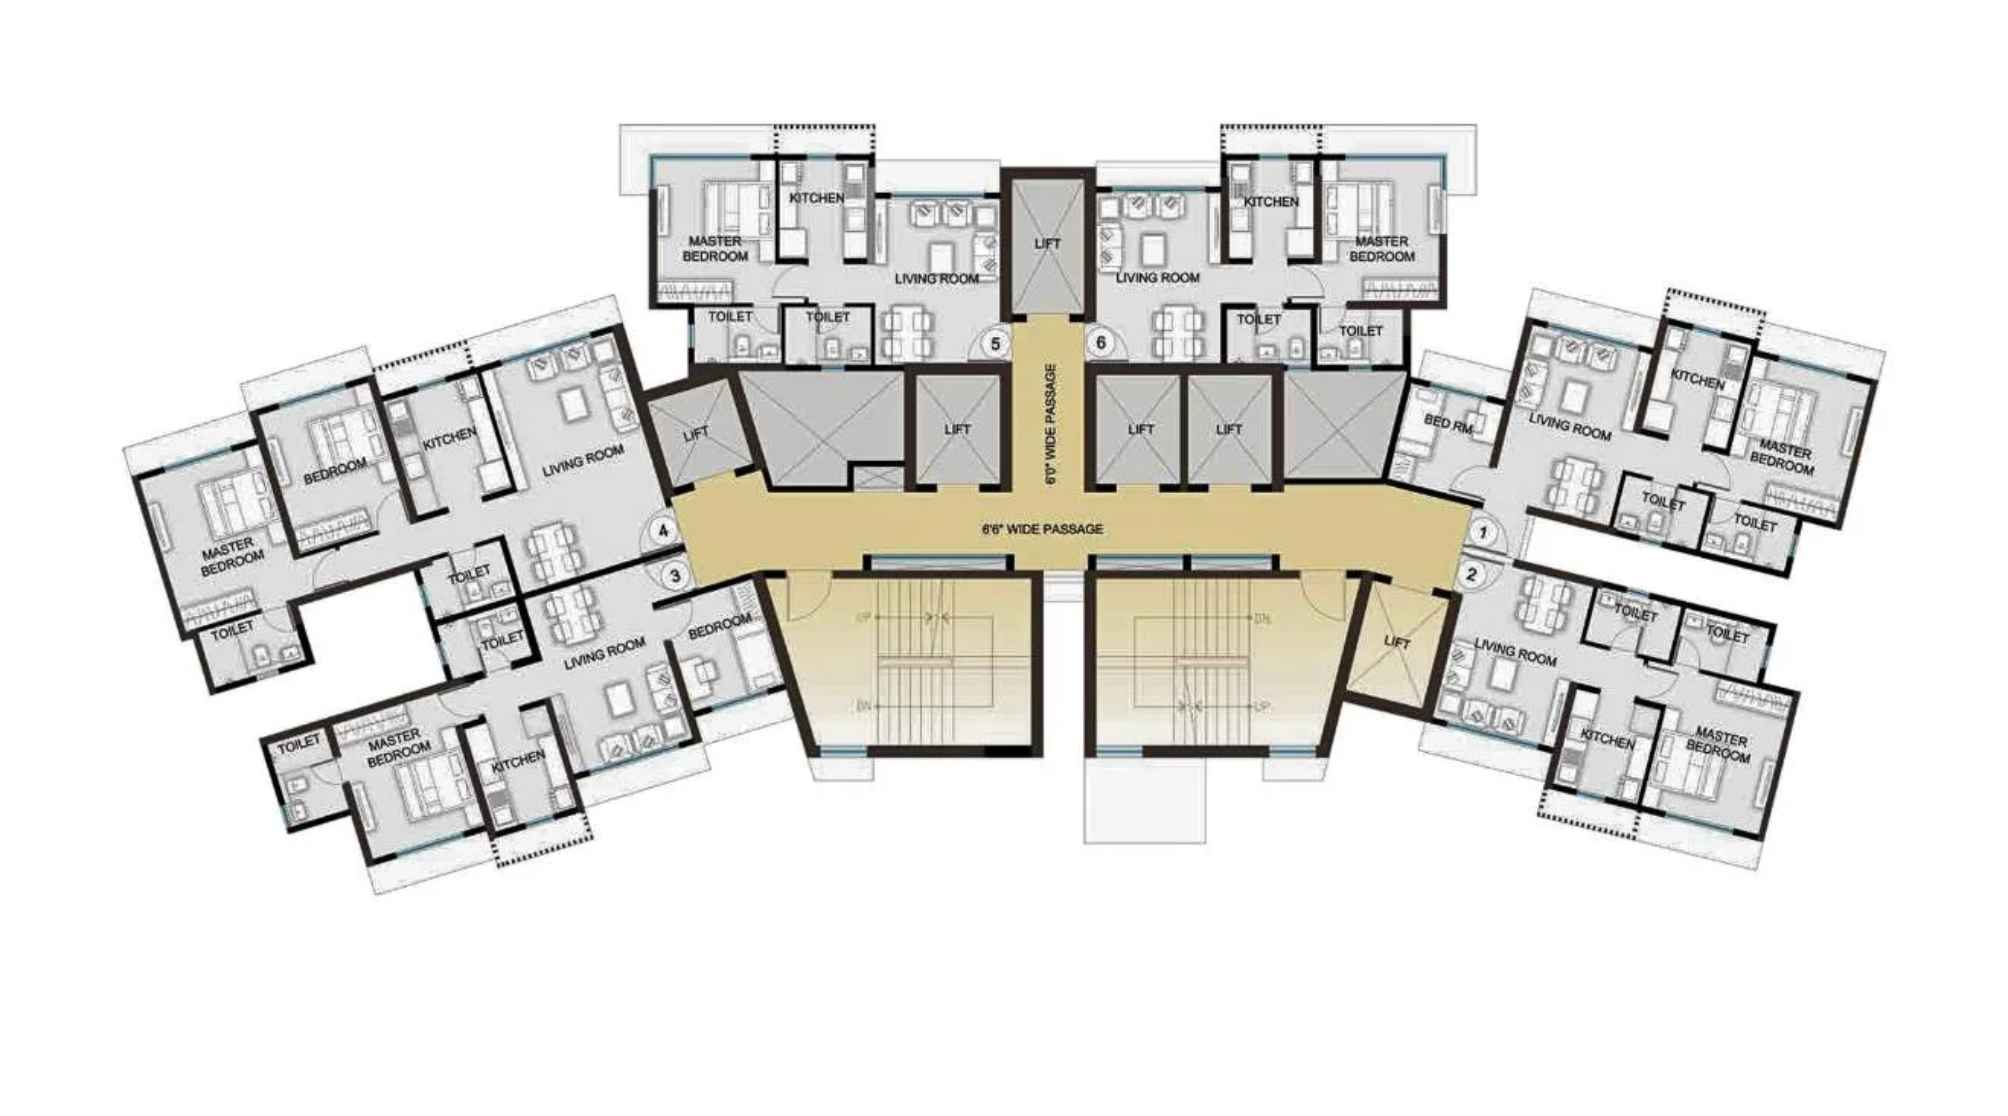
Sheth-Avante-Floor-Plan-Tower-B
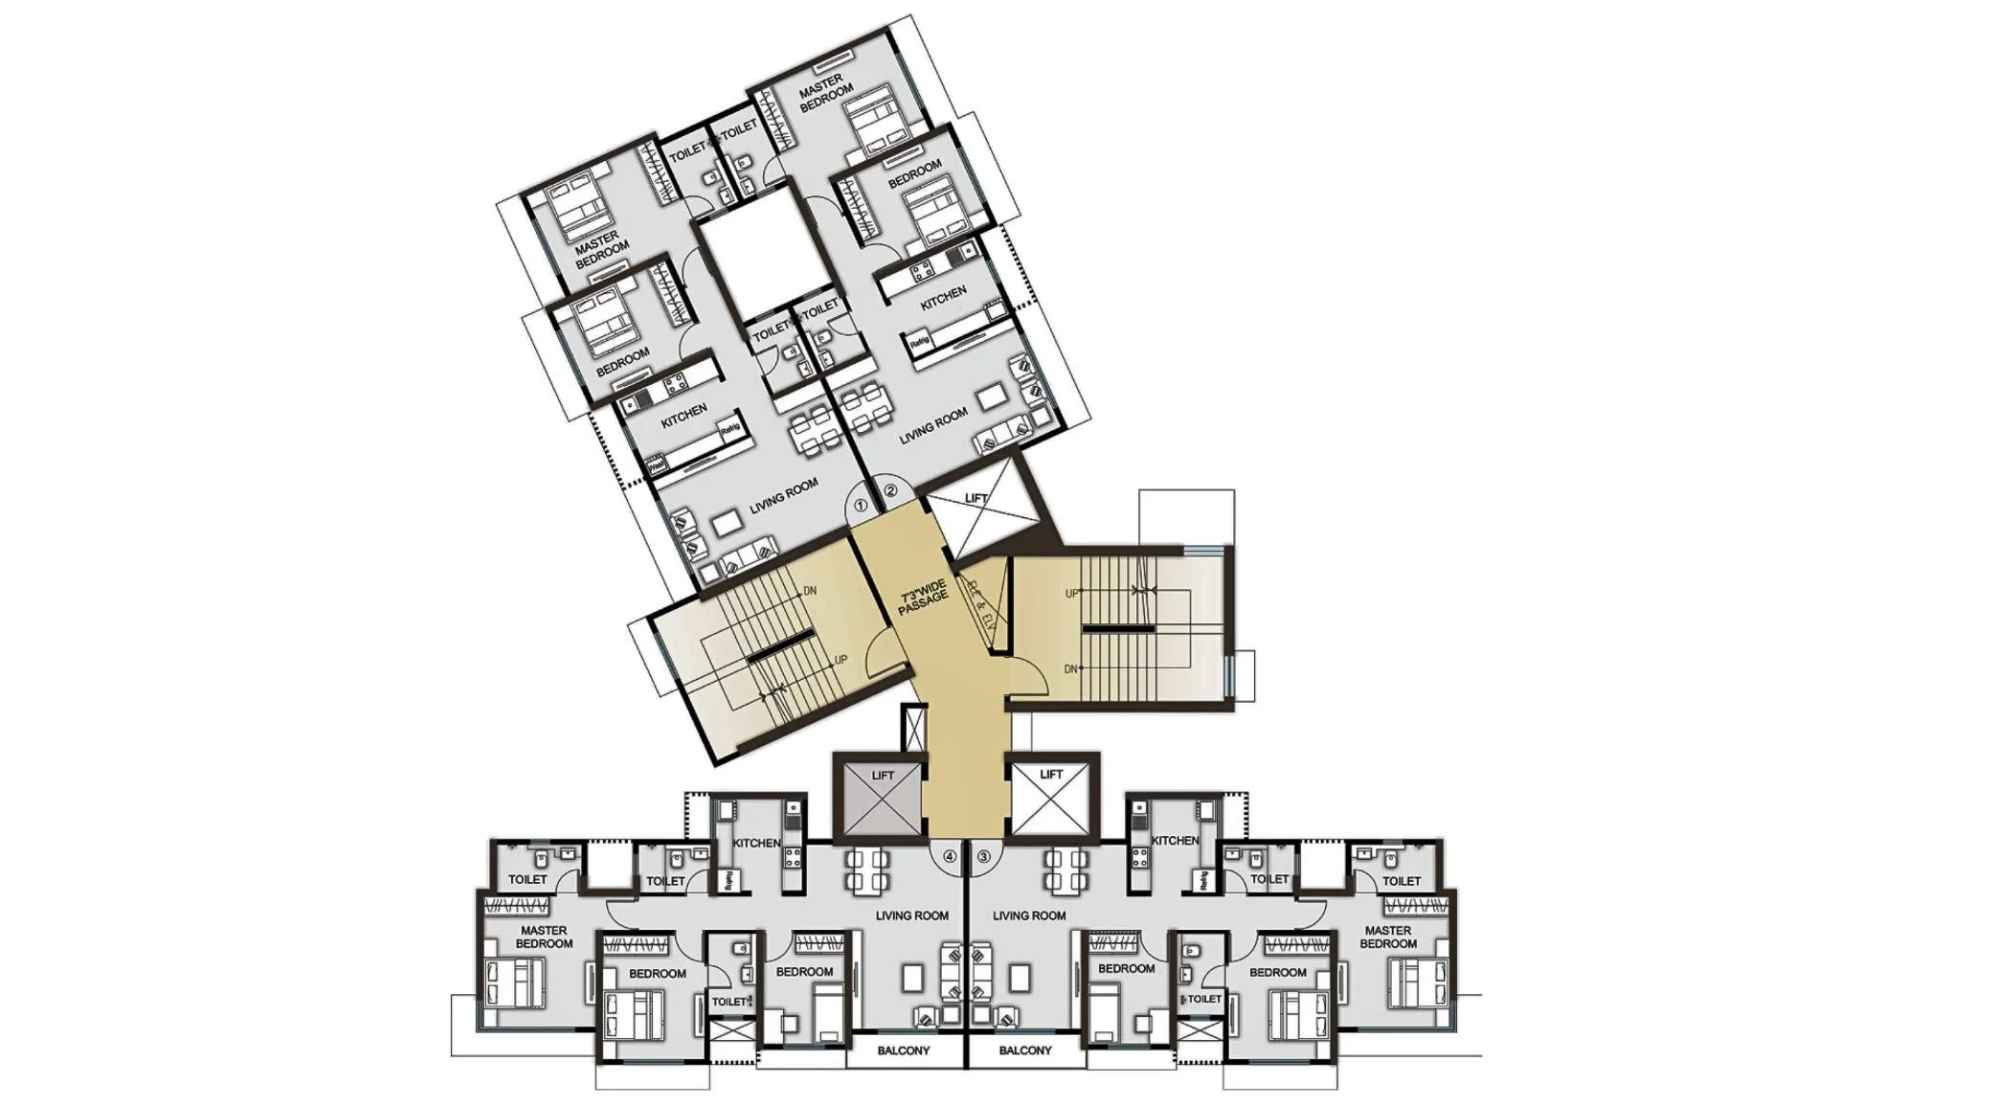
Sheth-Avante-Floor-Plan-Tower-C
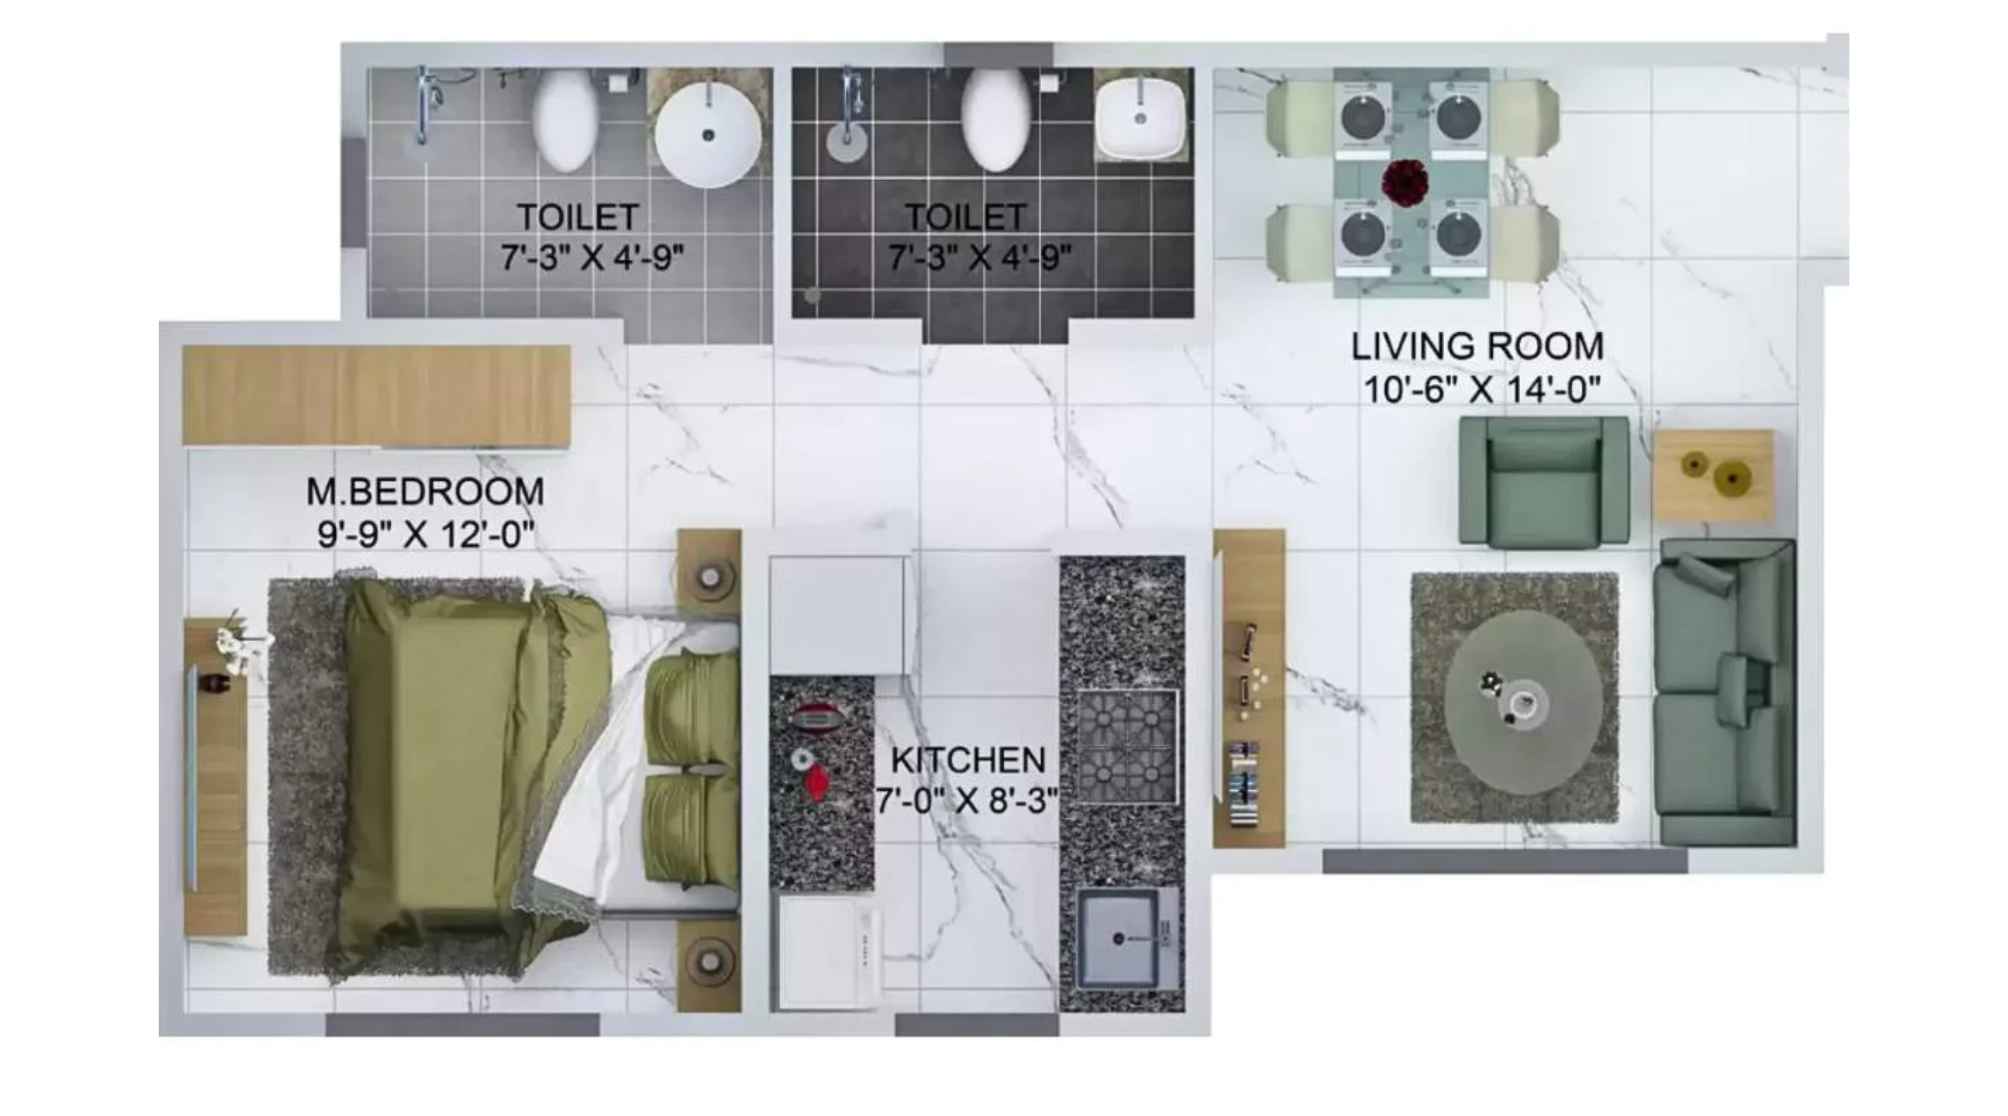
Sheth-Avante-Floor-Plan-1-BHK-446-Sqft
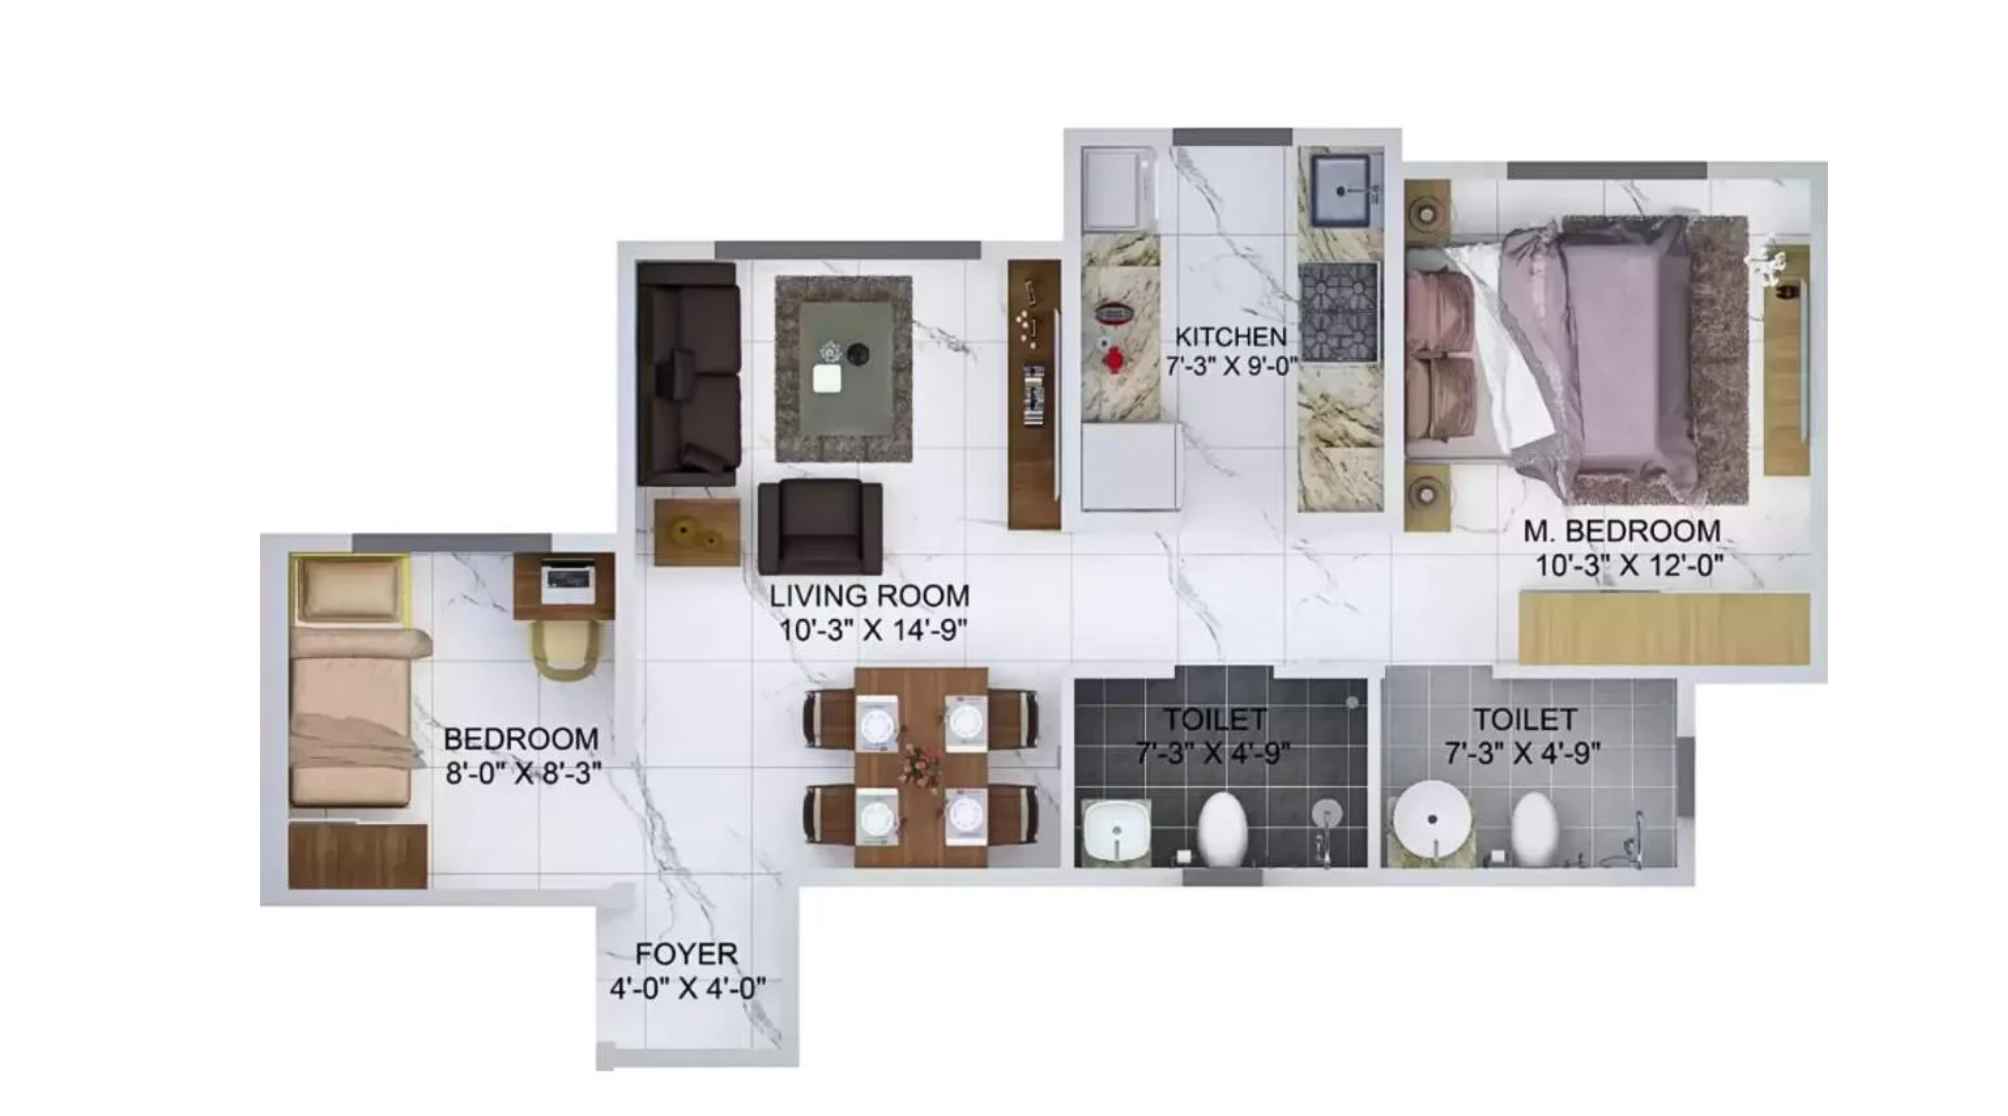
Sheth-Avante-Floor-Plan-2-BHK-555-Sqft
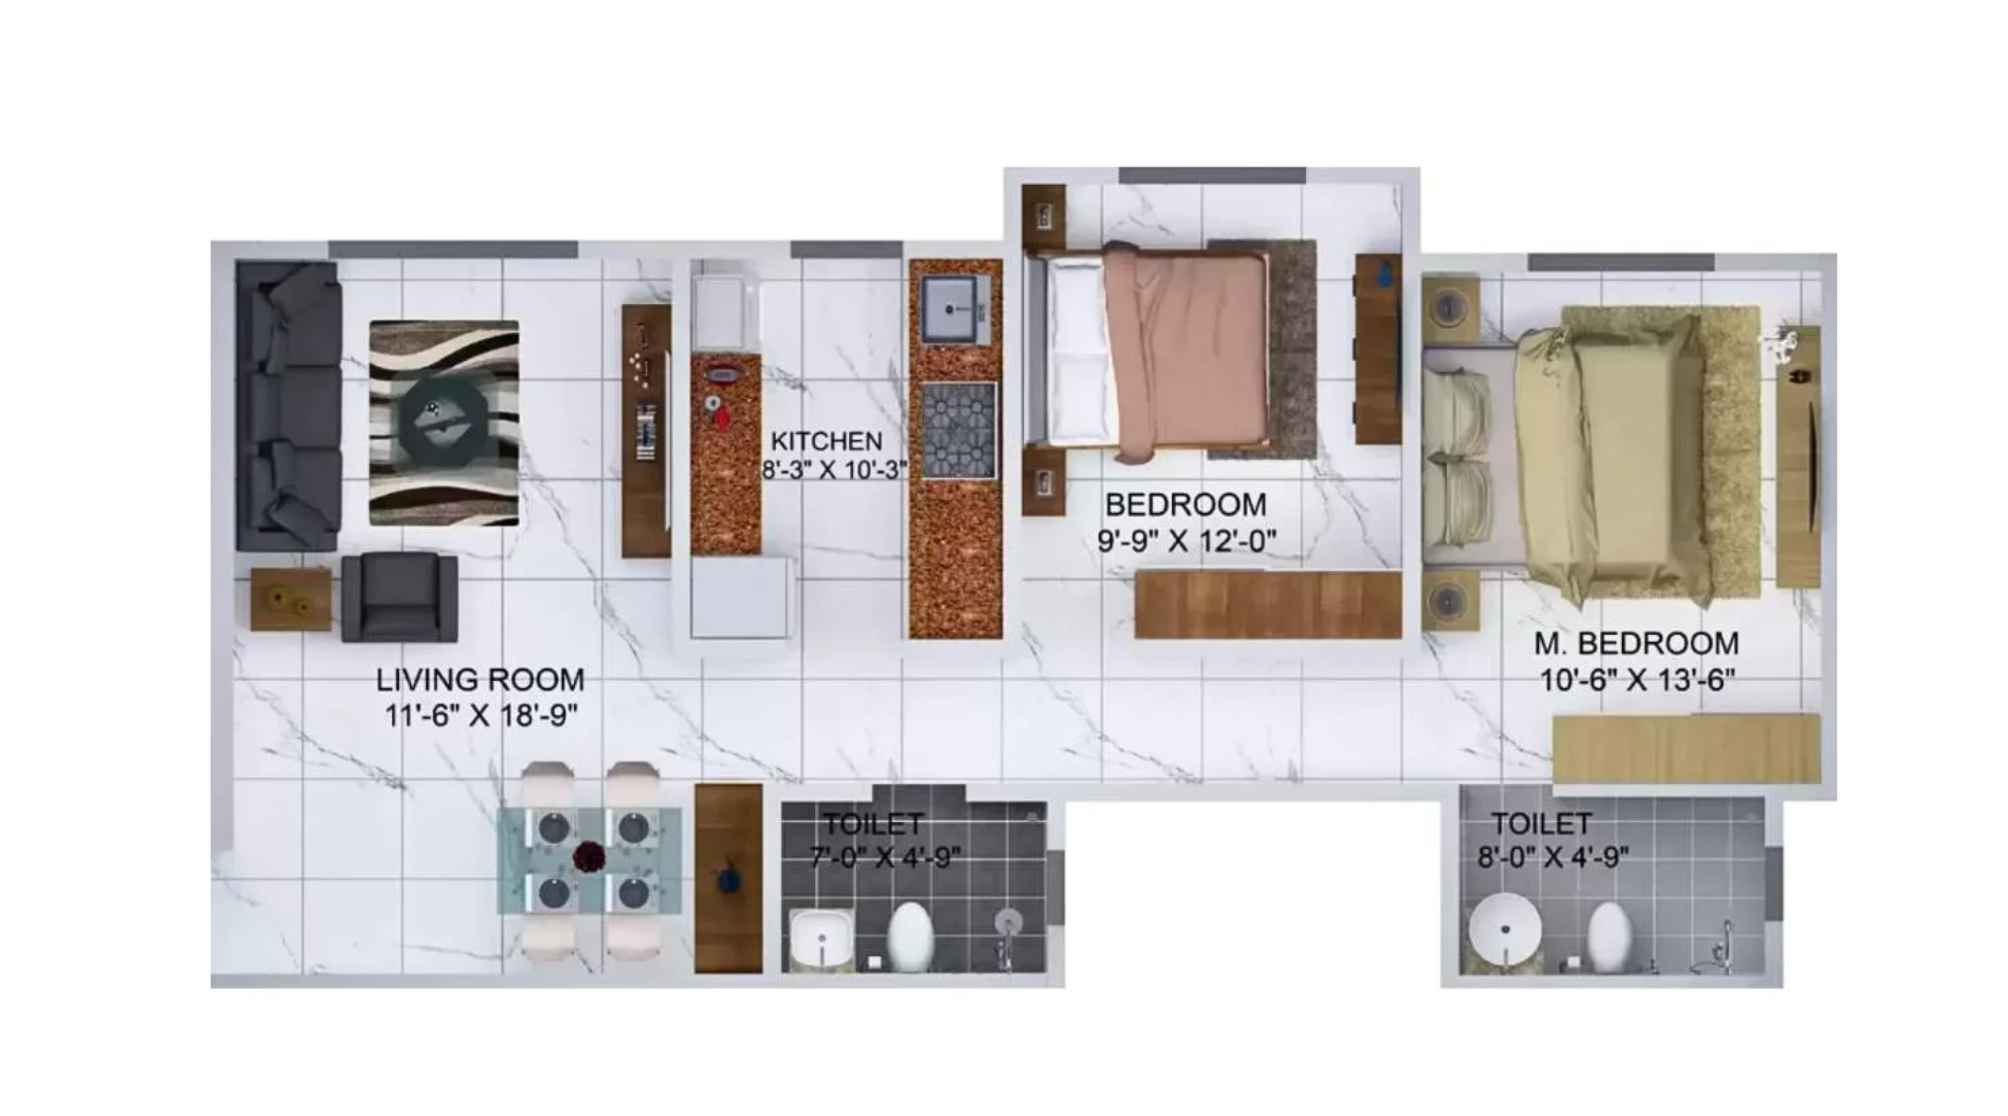
Sheth-Avante-Floor-Plan-2-BHK-740-Sqft
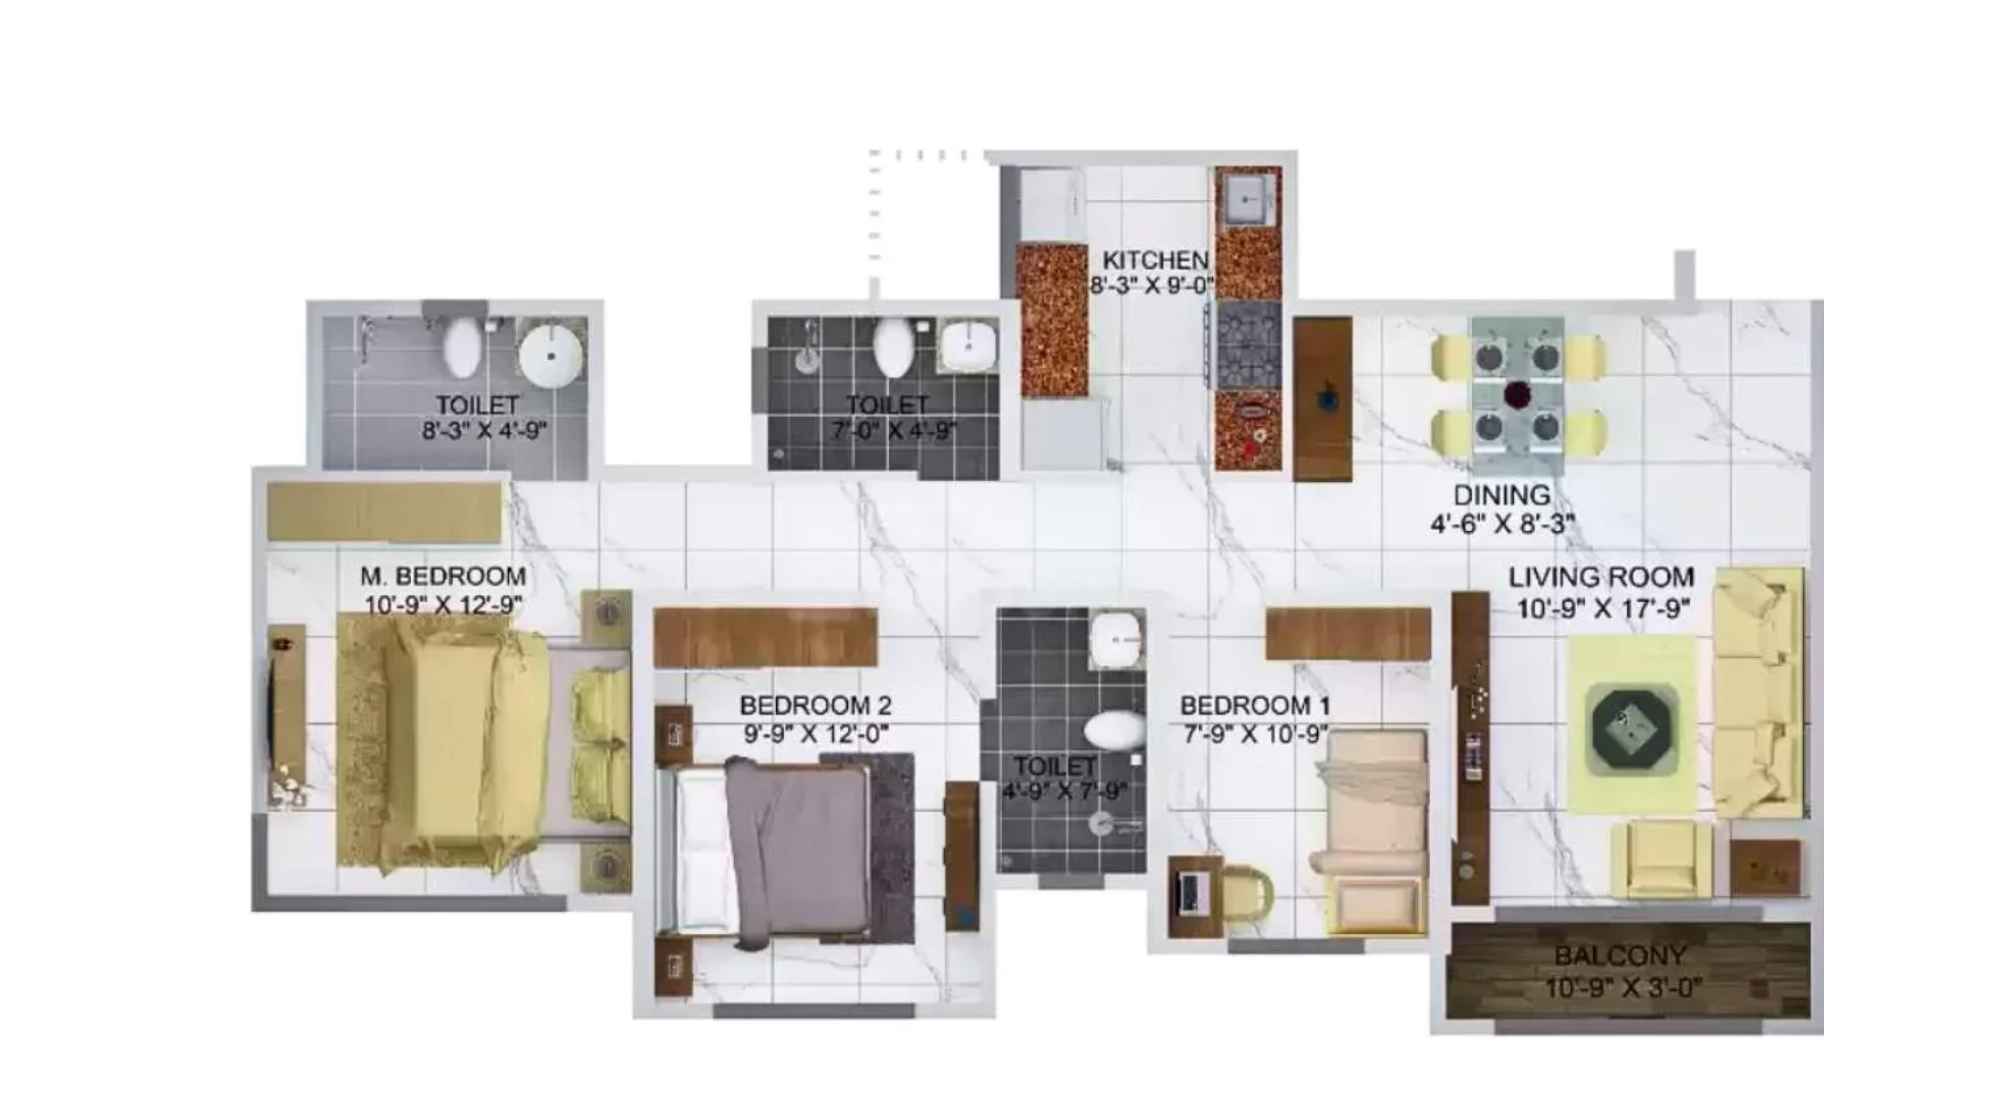
Sheth-Avante-Floor-Plan-2-BHK-891-Sqft
Sheth Avante Kanjurmarg West Gallery
Elevation Images
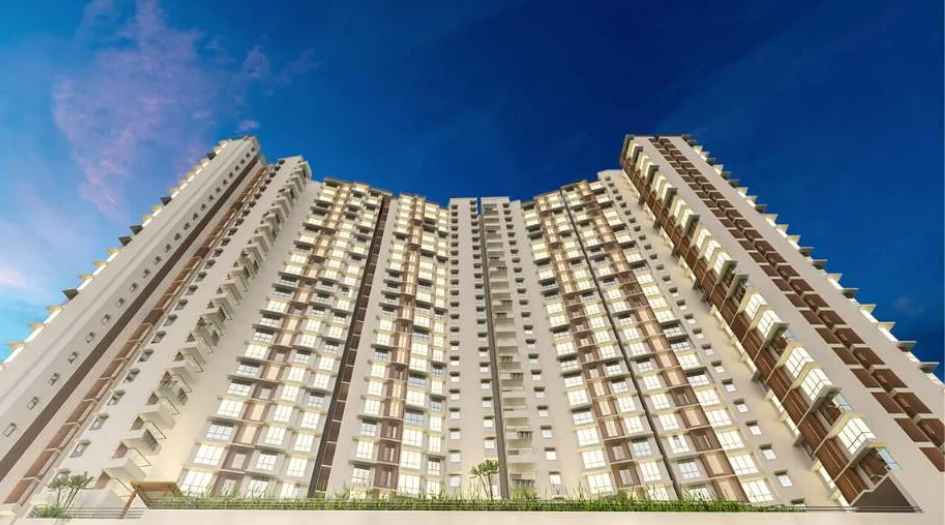
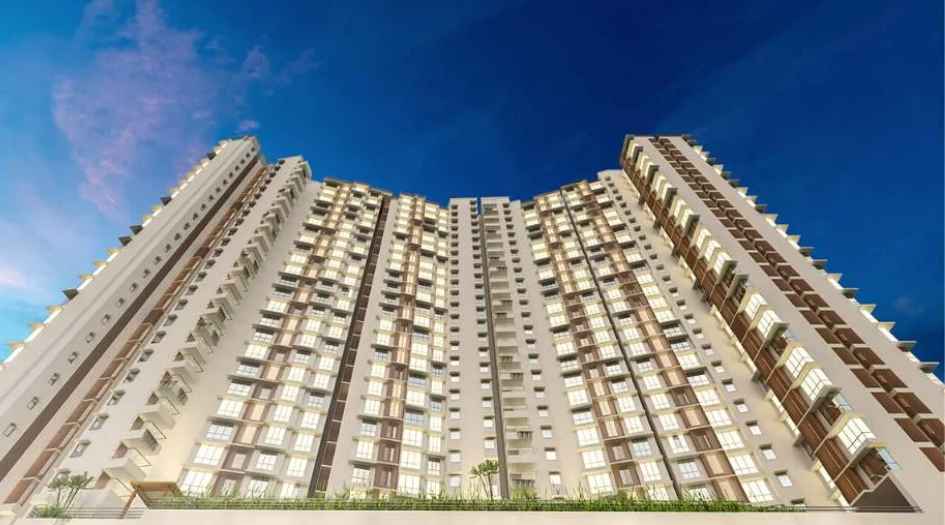
Sheth-Avante-Gallery-Elevation-Eye-View
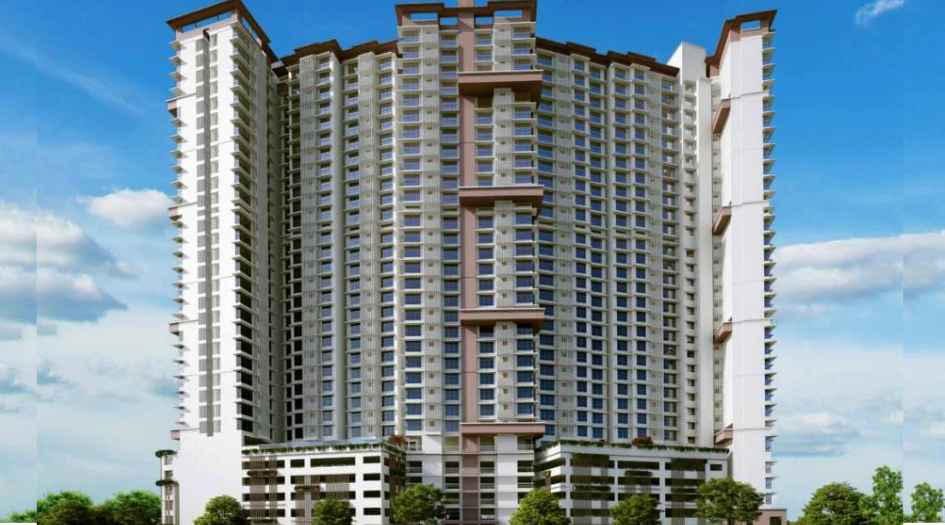
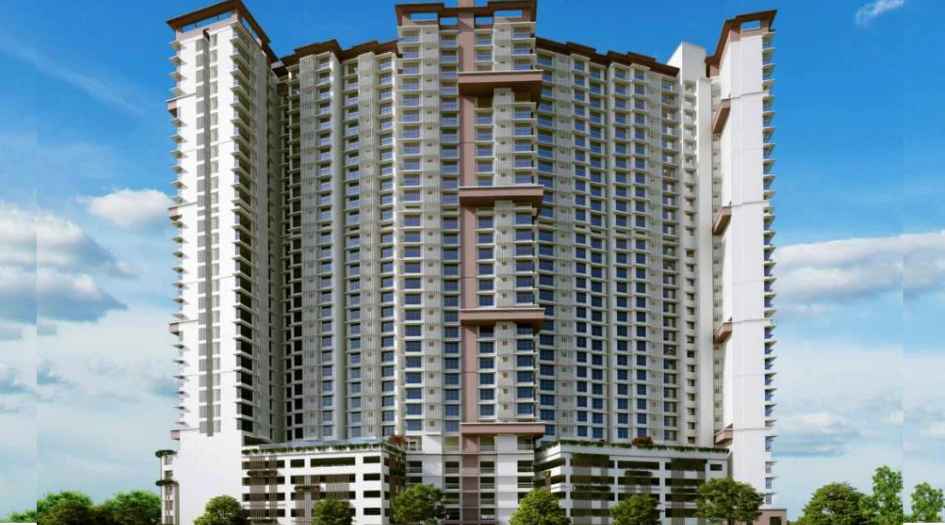
Sheth-Avante-Gallery-Elevation-Image-Day
Sample Flat Photos
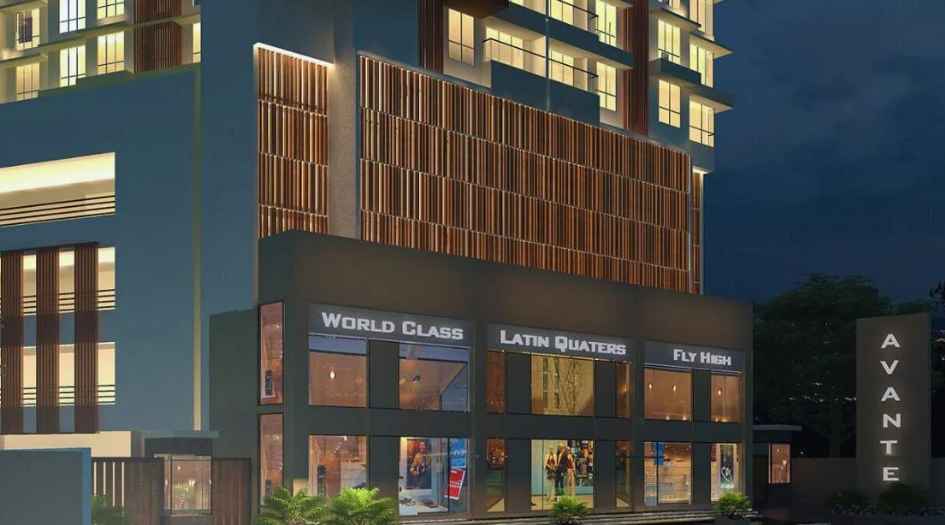
Sheth-Avante-Amenities-Shopping-Area
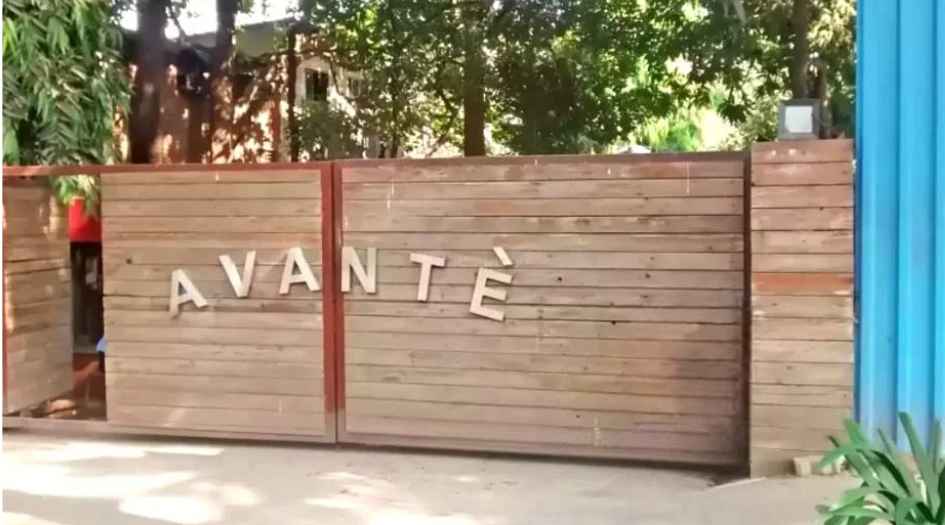
Sheth-Avante-Gallery-Main-Entrance

Sheth-Avante-Amenities-Meditation-Area
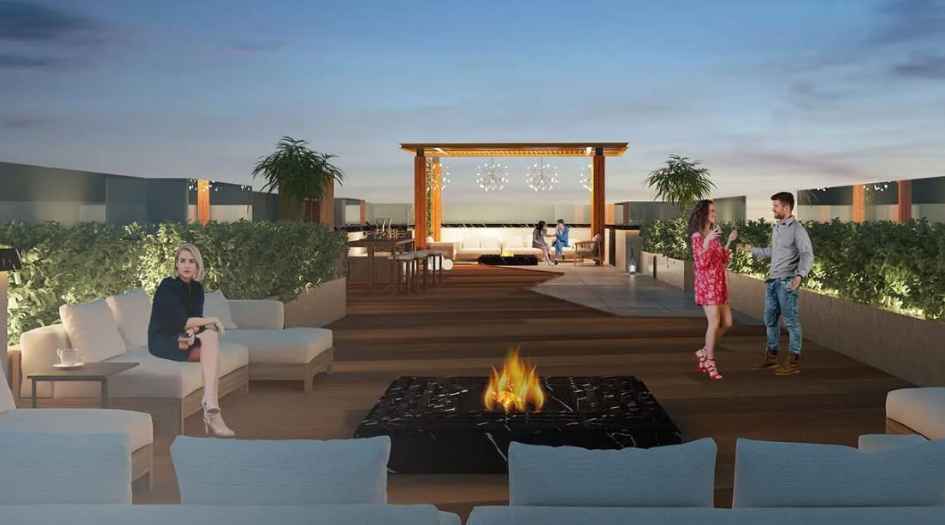
Sheth-Avante-Amenities-Rooftop-Seating-Area
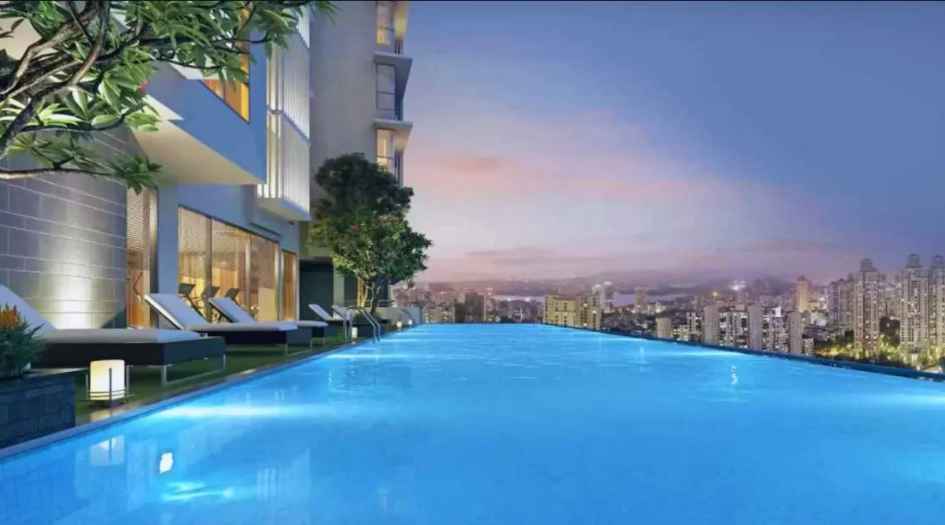
Sheth-Avante-Amenities-Swimming-Pool-With-Deck
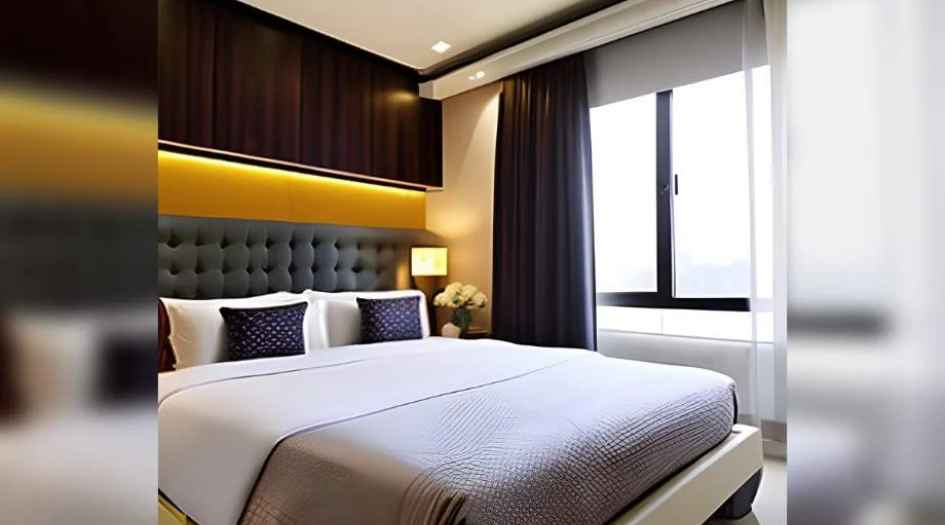
Sheth-Avante-Gallery-1-BHK-Bedroom
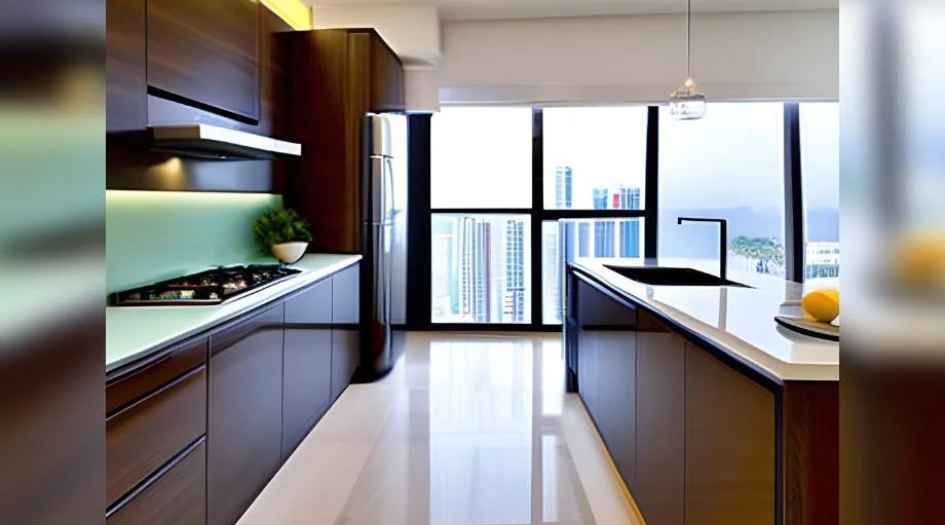
Sheth-Avante-Gallery-1-BHK-Kitchen
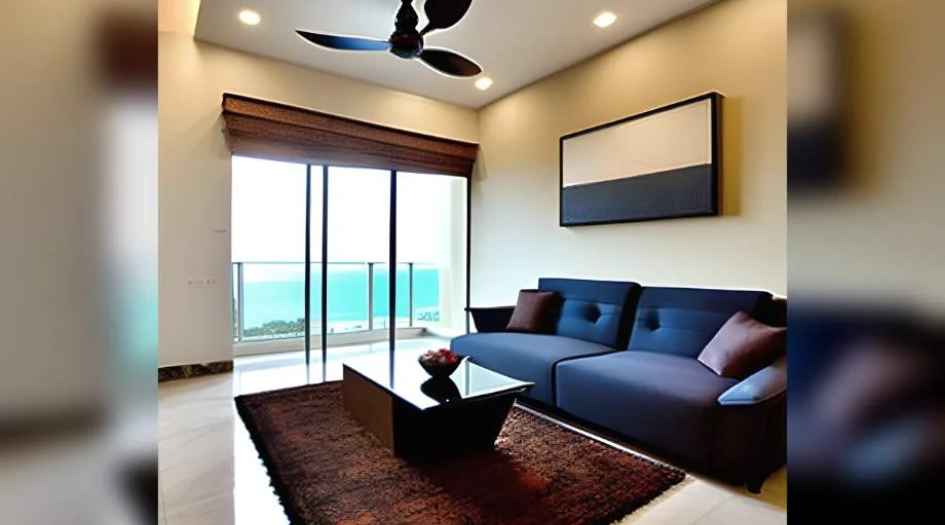
Sheth-Avante-Gallery-1-BHK-Living-Room
External Amenities
- Sit Out Area
- Security 24 x 7
- Banquet Hall
- Terrace Garden
- Kids Play Area
- Gymnasium
- Electrical Vehicle Charging
- Yoga
- 24 x 7 Water Supply
Internal Features
- Exhaust fans
- Vitrified Flooring
- Anti-Skid flooring in Bathroom
- Track sliding windows
- Flush Doors
- Electrical switches provision


Sheth & Emami Group -
Established in 1986, Sheth Group an Ashwin Sheth initiative is a well-known name in the realty industry with an identity rooted in unique designs infused with contemporary thinking. Emami Realty, the real estate arm of Emami Group was incorporated in 2006, to undertake real estate projects in residential, commercial and retail sectors. Emami Realty Ltd has a pan India presence with over 3.7 crore Sq. Ft development at different stages of planning, construction and delivery across West Bengal, Uttar Pradesh, Tamil Nadu, Andhra Pradesh, Orissa, Maharashtra and Sri Lanka
Enquire Now
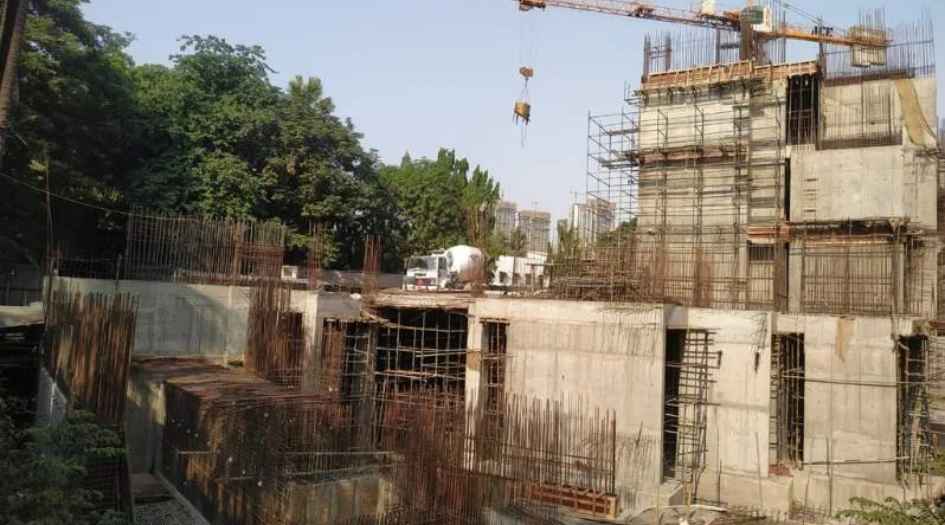
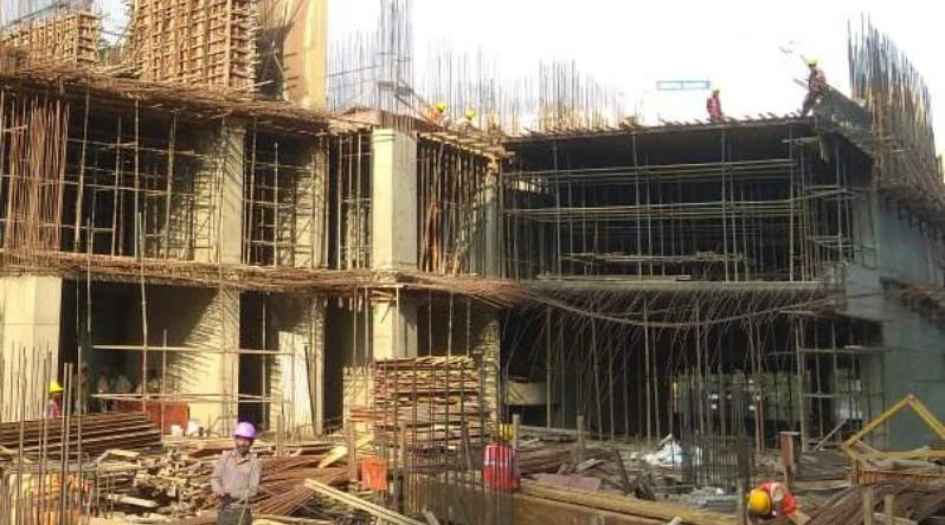
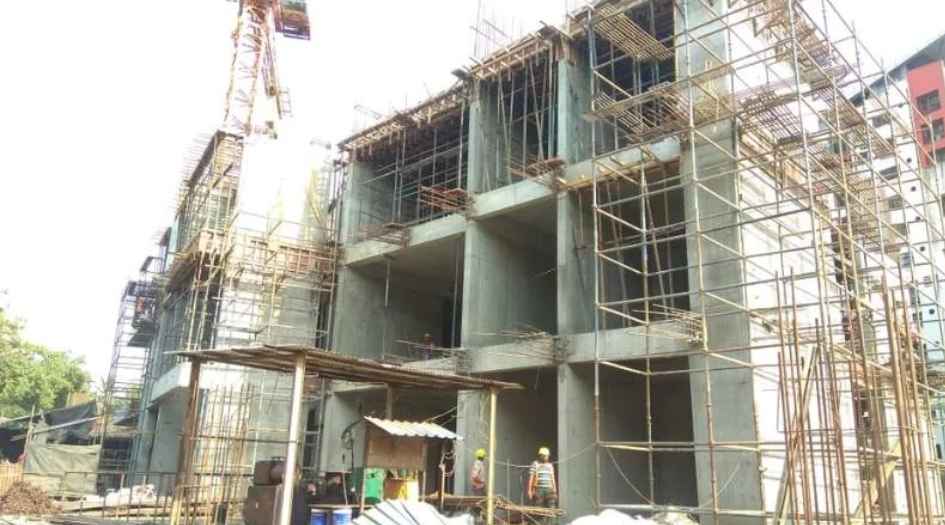
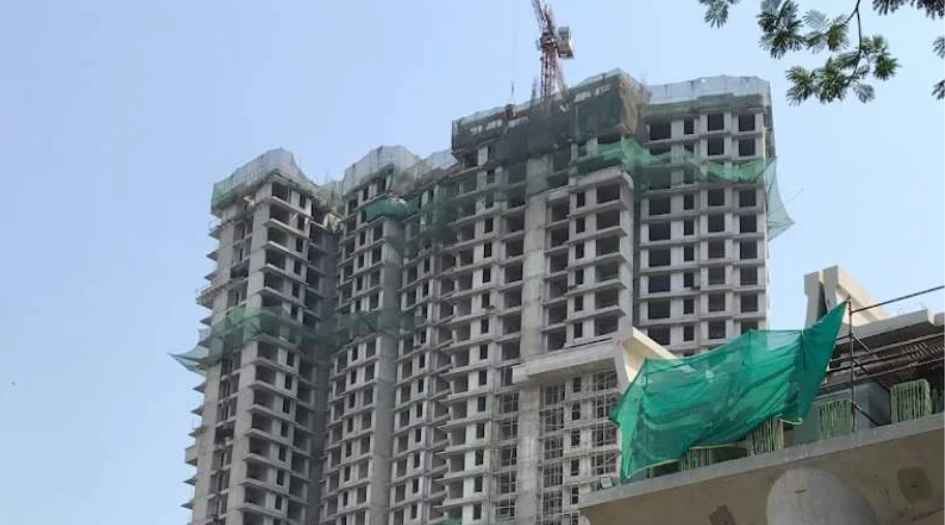
Sheth Avante Kanjurmarg West Construction Status
Sheth Avante Kanjurmarg West Location
Sheth Avante Kanjurmarg West Sales Gallery / Office Address & Experience Center
Sheth Avanté, Next to D Mart, LBS Road, Kanjurmarg (W), Mumbai 400078.
Sheth Avante Kanjurmarg West MahaRera
P51800001140
The website project is registered under maharera.maharashtra.gov.in
Frequently Asked Question
Sheth Avante is a premium residential project developed by Sheth & Emami Group at LBS Road, Kanjurmarg West, Mumbai. The project offers elegantly designed 1, 2 & 3 BHK luxury apartments with premium amenities, excellent connectivity, and contemporary architecture.
The MahaRERA registration number of Sheth Avante is P51800001140
Sheth Avante is located next to D-Mart, LBS Road, Kanjurmarg (West), Mumbai – 400078. The project enjoys excellent connectivity to the Eastern Express Highway, JVLR, Powai, BKC, Navi Mumbai, and other major business hubs.
Sheth Avante offers spacious and thoughtfully designed 1 BHK, 2 BHK, and 3 BHK apartments with modern layouts, premium specifications, and abundant natural light and ventilation.
The information provided on this website is intended exclusively for informational purposes and should not be construed as an offer of services. This site is managed by a RERA authorized real estate agent namely Digipace Consulting (OPC) Private Limited (Registered Agent bearing RERA No: A51700026634).
This website is a digital promotional showcase managed by
Digipace Consulting (OPC) Private Limited,
an independent, MahaRERA-registered real estate agent bearing
MahaRERA Real Estate Agent Registration No. A51700026634.
The project showcased herein, " Sheth Avante ", is a registered real estate project developed by Sheth & Emami Group , bearing MahaRERA Project Registration Number: P51800001140 . All project-related particulars, including specifications, configurations, dynamic floor plans, and layout designs, are provided for consumer awareness and initial guidance.
The text, representations, layout diagrams, and computer-generated mockups or images used on this portal are artist impressions and are indicative only. The final terms, pricing structure, dynamic stock availability, and specific project timelines are subject to change as per the promoter/developer’s updates or market modifications. In strict alignment with the Real Estate (Regulation and Development) Act, 2016 (RERA), all buyers are encouraged to independently verify all verified files, sanctioned building plans, and project progress statuses on the official MahaRERA website at https://maharera.maharashtra.gov.in under the registered project number before making any booking or financial commitment.
Digipace Consulting (OPC) Private Limited functions purely as an authorized sourcing/facilitating partner and shall not be held liable for any unilateral alterations made by the developer to the underlying layout or project construct.